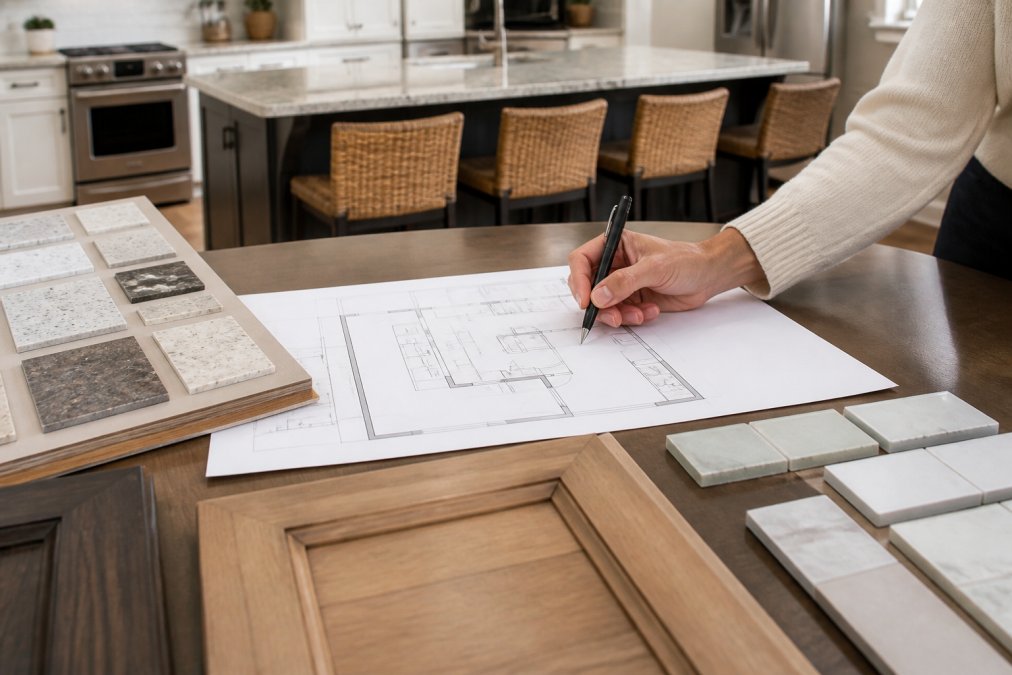

Table of Contents
- Understanding Kitchen Layout Fundamentals
- The 7 Best Custom Kitchen Layout Design Ideas
- Small Kitchen Layout Ideas That Maximize Space
- Kitchen Work Triangle Dimensions and Workflow Optimization
- Kitchen Remodeling Cost Estimation and Budget Planning
- Universal Design and Accessibility in Custom Layouts
- Planning Your Custom Kitchen Layout: A Step-by-Step Approach
- Common Mistakes to Avoid When Designing Your Kitchen Layout
- Frequently Asked Questions
Last Updated: September 2, 2026
Understanding Kitchen Layout Fundamentals
The foundation of any successful kitchen renovation starts with understanding how your space will function. At B&G Home Improvement Inc., the difference between a cramped kitchen and one that flows beautifully almost always comes down to thoughtful layout planning.
Kitchen design is about creating a space where cooking, cleanup, and storage happen efficiently. When you're standing at the stove and need to grab ingredients from the refrigerator, that distance matters. When you're washing dishes and the trash bin is across the room, your workflow breaks down. The best custom kitchen layout design accounts for these real-world movements before a single cabinet is installed.
The Kitchen Work Triangle and Ergonomics
The work triangle is a foundational principle that has guided kitchen design for decades. It identifies three primary work zones: the cooking zone (stove), the prep zone (countertop), and the cleaning zone (sink). Each side of the triangle should measure between 4 and 9 feet for optimal efficiency (peer-reviewed research). When properly positioned, you minimize unnecessary steps during meal preparation and reduce fatigue.
Traffic Flow and Spatial Planning
Beyond the work triangle, traffic flow through your kitchen affects both functionality and safety. You need clear walkways that don't force people to squeeze past each other. A minimum of 36 inches of clearance is standard for single-file traffic; 42 inches is better if two people might pass regularly (ada.gov). The spatial planning phase maps out appliance placement, island size, and storage locations while accounting for electrical and plumbing constraints.
The 7 Best Custom Kitchen Layout Design Ideas
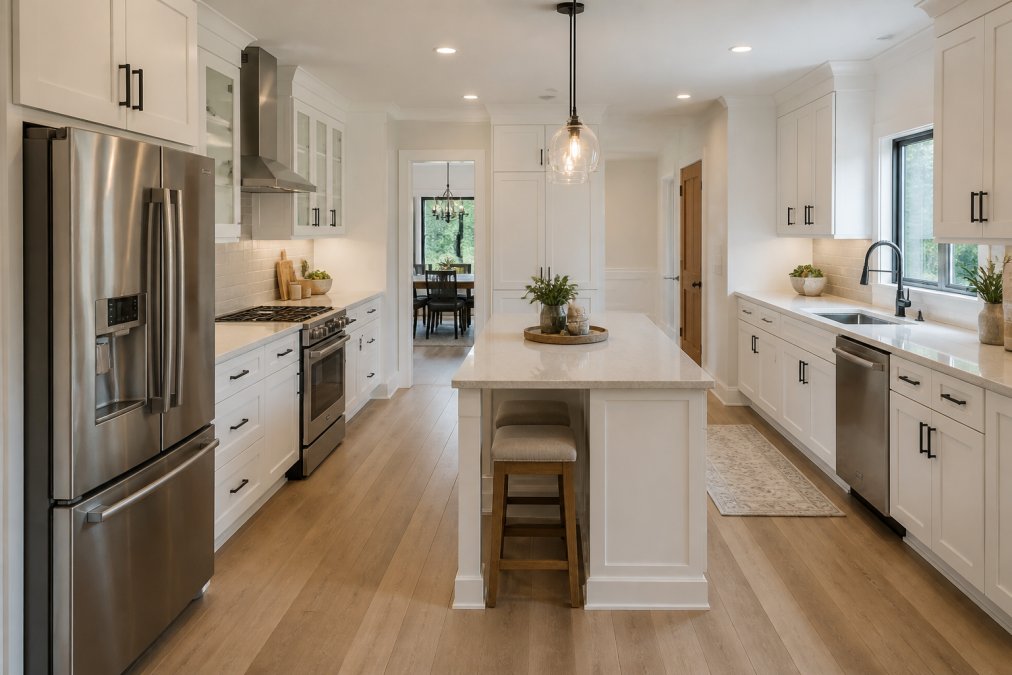
U-Shaped Kitchen Layouts
A U-shaped kitchen wraps cabinetry and countertop space around three walls, creating an enclosed work area that maximizes storage and countertop space while naturally containing the work triangle. Everything you need sits within arm's reach. The downside appears in smaller homes, where a U-shaped kitchen can feel cramped and requires careful planning to avoid creating dead zones in corners.
L-Shaped Kitchen Layouts
The L-shaped kitchen uses two adjacent walls, creating an open feel while still organizing work zones efficiently. This is one of the most popular layouts because it balances functionality with flexibility and works particularly well in homes where the kitchen opens into a dining or living area. The trade-off is slightly less countertop and storage compared to a U-shaped design.
Galley Kitchen Designs
Galley kitchens use two parallel walls facing each other, creating a corridor-style workspace that's incredibly efficient for the work triangle. You move from prep to cooking to cleaning in a natural progression without backtracking. Galley kitchens shine in smaller homes and apartments, though two people can't comfortably work side by side, and traffic can interrupt your cooking space if the galley sits between two main areas.
One-Wall Kitchen Configurations
A one-wall kitchen places all appliances, cabinetry, and countertop along a single wall. This is the most space-efficient layout and works well in small apartments or open concept homes. One-wall kitchens require creative thinking about the work triangle, and they benefit from a kitchen island or peninsula positioned opposite the wall to provide additional prep space.
G-Shaped Kitchen Layouts
A G-shaped kitchen is essentially a U-shaped design with an added peninsula or island extending from one wall. This layout combines the efficiency of a U-shaped kitchen with the openness of an L-shaped design, providing abundant countertop and storage while maintaining an open feel. You need to plan carefully so the peninsula doesn't create traffic bottlenecks.
Island and Peninsula Designs
Kitchen islands and peninsulas have become central features in modern custom kitchen layout design. An island is a freestanding counter structure in the middle of your kitchen; a peninsula is attached to one wall. Both provide additional prep space, storage, and seating while improving workflow. Islands work best in kitchens with at least 1,000 square feet of total space and at least 15 feet of width (nkba.org). Peninsulas offer similar benefits with less spatial demand.
Open Concept Kitchen Layouts
Open concept kitchens remove walls between the kitchen and adjacent living or dining spaces, creating one large, flowing area. This design maximizes natural light, improves sightlines, and makes smaller homes feel larger while facilitating family interaction. The challenge is that cooking odors, noise, and mess become part of your entire living space, requiring excellent ventilation and organization.
Small Kitchen Layout Ideas That Maximize Space
Small kitchens demand ruthless efficiency. Galley kitchens and one-wall designs excel in small spaces because they use every inch of available wall space. Avoid oversized islands that consume valuable floor space; instead, consider a narrow peninsula or compact island with storage underneath. Vertical storage becomes critical, install cabinets to the ceiling and use wall-mounted shelving for frequently accessed items.
Lighting is particularly important in small kitchens. Bright, layered lighting makes the space feel larger and improves functionality. Reflective surfaces like light cabinetry, glass-front cabinets, and stainless steel appliances also help.
The work triangle becomes even more important in small kitchens. Ensure your sink, stove, and refrigerator form a compact triangle without forcing you to stretch or backtrack. Small kitchens often benefit from a slightly modified work triangle where distances are closer, sometimes as tight as 3 to 6 feet between zones, to maintain efficiency while accommodating the limited footprint.
Kitchen Work Triangle Dimensions and Workflow Optimization
The kitchen work triangle remains relevant because it addresses fundamental human movement patterns. The ideal distances are 4 to 9 feet between each pair of appliances. No single leg should exceed 9 feet, and the total perimeter shouldn't exceed 26 feet. These dimensions minimize unnecessary steps during cooking.
When planning your custom kitchen layout design, measure the distances between your primary appliances. If you're moving from the refrigerator to the stove, how many steps does it take? These measurements inform whether your layout will feel efficient or frustrating in daily use.
Kitchen Remodeling Cost Estimation and Budget Planning
Kitchen remodeling is a significant investment, and understanding the relationship between layout choices and cost is essential. Some layouts require more plumbing and electrical work than others, which directly impacts your budget.
Moving appliances to new locations typically requires rerouting plumbing and electrical lines. A galley kitchen that changes the sink location requires new water lines and drain pipes. Relocating a cooktop means new gas lines or electrical circuits. Island and peninsula designs often require additional plumbing and electrical work because you're adding water and power to the center of your kitchen. Discussing layout options with your contractor early in the planning process can help determine which layouts work better with your existing infrastructure and can significantly reduce costs.
Call the Expert Renovation Contractors Now →
Universal Design and Accessibility in Custom Layouts
Kitchens should work for everyone in your household, regardless of age or ability. Universal design principles create kitchens that are functional for people with varying levels of mobility, strength, and reach.
Accessible kitchen design includes features like lowered countertops (30 to 32 inches instead of the standard 36 inches) for wheelchair access or seated food prep, pull-out shelving that brings items forward rather than requiring reaching into deep cabinets, and bright, layered lighting with switches positioned at a comfortable height (48 inches is standard). Galley and L-shaped kitchens often work well for accessibility because they concentrate work zones in a compact area. Many universal design features benefit everyone, pull-out shelving makes it easier to access items for anyone, and lower countertops work well for children and shorter adults.
Planning Your Custom Kitchen Layout: A Step-by-Step Approach
Creating an effective custom kitchen layout design requires systematic planning.
Measure Your Space and Document Constraints
Start with accurate measurements of your kitchen space. Measure the length and width of each wall, note ceiling height, and mark the location of windows and doors. Document where utilities enter your kitchen: the main water line, electrical panels, and gas line accessibility. These constraints often determine what layouts are feasible without major infrastructure work.
Define Your Kitchen Workflow Zones
Identify your three primary work zones: prep, cooking, and cleaning. Consider how these zones interact and whether your prep zone has easy access to both the refrigerator and the cooking zone. Think about secondary activities too, where will you eat casual meals, and where will children do homework while you cook?
Create a 3D Model or Floor Plan
Sketch your kitchen layout on graph paper, using a scale like 1/4 inch equals 1 foot. Mark appliance locations, cabinet runs, and the work triangle. Use free online tools or software that let you create a 3D model of your kitchen for a more detailed view.
Account for Plumbing and Electrical Placement
Once you've sketched your layout, identify where plumbing and electrical will need to go. Discuss these infrastructure needs with a licensed plumber and electrician. They can tell you whether your desired layout is feasible and estimate the cost of any necessary changes. Sometimes a small adjustment to your layout can save thousands in utility relocation costs.
Common Mistakes to Avoid When Designing Your Kitchen Layout
The most common mistake is ignoring the work triangle. Homeowners fall in love with an island or a particular appliance placement without considering how it affects daily workflow.
Another frequent error is underestimating storage needs. Kitchens always feel cluttered when storage is insufficient. Plan for more cabinet and drawer space than you think you'll need.
Inadequate lighting is surprisingly common. Your kitchen should have layered lighting: overhead ambient light, task lighting over work zones, and accent lighting for visual interest.
Poor traffic flow is another issue. An island positioned in the main pathway through your kitchen creates bottlenecks. A layout that forces people to walk through your prep area to reach the rest of the home disrupts cooking.
Many homeowners also make the mistake of choosing style over function. A trendy layout that looks great in magazines might not work for your actual cooking habits and household needs. Finally, some homeowners underestimate the complexity of moving utilities. Budget for utility relocation early, and be prepared for surprises once walls are opened.
Designing a custom kitchen layout is one of the most important decisions in a kitchen renovation. The layout determines how efficiently your kitchen functions, how much storage you have, and how well the space integrates with your home. At B&G Home Improvement Inc., we work with homeowners throughout the Triangle area to transform kitchens from frustrating spaces into beautiful, functional centers of the home. Whether you're drawn to the efficiency of a galley design, the spaciousness of an L-shaped layout, or the versatility of an island-centered kitchen, the key is choosing a design that matches your cooking habits, your household's needs, and your home's architecture. Ready to bring your kitchen vision to life? Contact B&G Home Improvement Inc. today for a consultation, and let our experienced team help you plan a custom kitchen layout design that you'll love for years to come.
| Kitchen Layout Type | Best For | Primary Advantage | Key Consideration |
|---|---|---|---|
| U-Shaped | Serious cooks with ample space | Maximum storage and countertop | Can feel enclosed in small homes |
| L-Shaped | Most households | Balance of efficiency and openness | Slightly less storage than U-shaped |
| Galley | Small spaces, single cook | Highly efficient workflow | Limited for two cooks simultaneously |
| One-Wall | Small apartments, open concept | Maximum space flexibility | Reduced countertop and storage |
| G-Shaped | Large homes needing definition | Combines U-shaped efficiency with openness | Requires significant square footage |
| Island/Peninsula | Homes with adequate space | Additional prep area and seating | Requires utility planning and floor space |
| Open Concept | Modern, social cooking | Light and family interaction | Odors and mess extend to living areas |
Frequently Asked Questions
What is the kitchen work triangle rule and why does it matter for custom kitchen layout design?
The kitchen work triangle connects your sink, stove, and refrigerator, the three primary work zones. The rule suggests the sum of distances between these three points should be between 26 and 30 feet for efficient workflow. A well-planned work triangle reduces unnecessary steps during meal prep and cooking, saving time and energy. This principle applies whether you're designing a U-shaped, L-shaped, or galley layout, though modern kitchens often adapt it for open-concept designs where the triangle may be less rigid.
How do I choose the best kitchen layout for a small space?
Small kitchen layout ideas depend on your room dimensions and entry points. Galley kitchens maximize efficiency in narrow spaces by placing appliances and cabinetry on opposite walls. L-shaped layouts work well for corner spaces and provide good counter depth. One-wall kitchens suit very tight areas but require careful appliance placement. Measure your square footage and identify fixed elements like windows, doors, and existing plumbing before selecting a layout. Vertical storage, open shelving, and a small island or peninsula can add functionality without consuming floor space.
What costs should I expect when estimating a kitchen remodeling budget?
Kitchen remodeling cost estimation varies based on layout complexity, materials, and scope. Budget categories include cabinetry, countertops, appliances, flooring, lighting, and labor. Custom layouts involving plumbing or electrical relocation cost more than simple reconfiguration. Pricing depends on the quality of materials, local labor rates, and whether you're modifying walls or structural elements. Contact B&G Home Improvement Inc. for a detailed quote tailored to your specific design and budget constraints.
Can I design my own kitchen layout, or should I hire a professional?
You can sketch initial ideas using graph paper or free 3D modeling tools, but professional design catches critical issues with workflow, plumbing placement, electrical codes, and spatial efficiency. A professional designer or contractor ensures your custom kitchen layout design meets building codes, maximizes the work triangle, and accounts for practical concerns like appliance clearances and traffic flow. B&G Home Improvement Inc. offers in-depth consultation to refine your vision and ensure the final layout is both beautiful and functional.
Comments