
Table of Contents
- Is a Galley Kitchen Layout Worth It? The Short Answer
- Galley Kitchen Pros and Cons Homeowners Should Weigh
- Galley Kitchen Dimensions: The Measurements That Decide Everything
- Galley Kitchen vs L-Shaped Kitchen: Which Fits Your Space?
- Galley Kitchen Remodel Ideas That Maximize Space
- Cost, ROI, and Accessibility: What the Comparison Guides Skip
- A Decision Framework: Keep, Widen, or Reconfigure Your Galley Kitchen
- Frequently Asked Questions
Last Updated: October 12, 2026
Is a Galley Kitchen Layout Worth It? The Short Answer
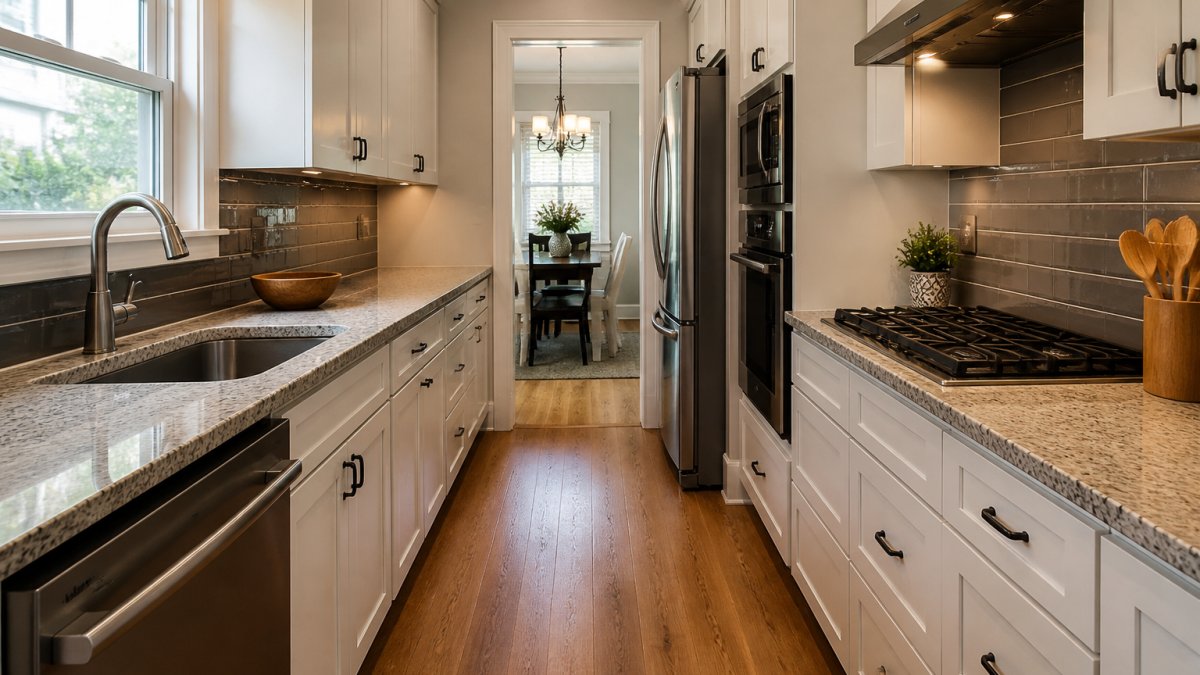
A galley kitchen layout is a narrow kitchen design with two parallel runs of cabinets and counters facing each other, with a walkway down the middle.
A galley kitchen works when the aisle is wide enough and the work zones line up right.
The U.S. Department of Housing and Urban Development design guidance treats kitchen work aisles as a core safety and function measure, and that single number matters more than any finish you pick.
Before you knock down a wall, read the numbers below.
Galley Kitchen Pros and Cons Homeowners Should Weigh
The galley layout's biggest strength is efficiency, and its biggest weakness is the same narrow footprint. Here is where it wins and where it falls short.
Where a Galley Layout Wins
- Short travel between zones. Sink, stove, and fridge sit within a few steps.
- More cabinet inches per square foot than most L-shaped kitchens.
- Cheaper to remodel because you are not moving plumbing across the room.
Do not treat the galley as a compromise, it is one of the most efficient kitchen layouts you can build.
Where It Falls Short
- One cook at a time unless the aisle is generous.
- No room for a dining table in most cases.
- Feels closed off from the rest of the home.
Galley Kitchen Dimensions: The Measurements That Decide Everything
The single number that decides whether a galley kitchen works is aisle width. Most designers aim for 42 to 48 inches between counters for a one-cook kitchen, and 48 inches or more if two people cook at once.
Here are the measurements to check before you commit:
| Measurement | Minimum | Comfortable | Notes |
|---|---|---|---|
| Aisle width | 36 in | 42-48 in | Wider if two cooks |
| Counter depth | 24 in | 24-25 in | Both runs |
| Counter run length | 8 ft | 10-12 ft | Per side |
| Walkway at open appliance | 30 in | 36 in | Door swing |
| Distance sink to stove | 4 ft | 6-9 ft | Work triangle |
The National Kitchen and Bath Association planning guidelines recommend keeping the work triangle between sink, stove, and fridge compact, and a galley layout does this almost automatically.
Measure your aisle first. Everything else follows.
Galley Kitchen vs L-Shaped Kitchen: Which Fits Your Space?
Most guides compare galley and L-shaped kitchens in isolation and leave open-plan out of the frame. The real question is not which layout is prettier, it is which one fits your room dimensions, your household, and how often you cook. Here is a three-way comparison to run against your floor plan.
Start With Room Dimensions, Not Style
Layouts are constrained by the shape of the room first. Use these thresholds as a filter:
| Room shape | Best-fit layout | Why |
|---|---|---|
| Long and narrow (roughly 8-10 ft wide, 12+ ft long) | Galley | Two parallel runs use the length; a third wall is not available |
| Roughly square (11-14 ft per side) | L-shaped | Two runs meet in a corner and leave one side open |
| Open to an adjacent living or dining area | Open-plan or galley-plus-peninsula | Circulation and sightlines matter more than wall runs |
| Under 80 sq ft total | Galley | An L-shape wastes the corner and shrinks usable counter |
If your room is long and narrow, the galley is usually the only layout that gives you two full runs of counter. If it is closer to square, an L-shape buys you a corner for a breakfast nook or a second doorway.
Match the Layout to Your Household
The layout that fits your room may not fit the people in it. Run this check:
- One cook, cooks most days: A galley with a 42-48 inch aisle is the most efficient option. Short travel between sink, stove, and fridge beats extra square footage.
- Two or more cooks regularly: A galley needs 48 inches or more of aisle to work. Below that, an L-shape or open-plan gives each cook a separate zone.
- Kids in the kitchen: An L-shape or open-plan keeps the work zone visible from the rest of the room. A galley with a single entry point can trap a child behind a cook.
The Cost and Disruption Difference
The three layouts are not equal projects:
- Galley to refreshed galley: Cheapest path. Plumbing and gas stay put. You are replacing cabinets, counters, and lighting inside the existing footprint.
- Galley to L-shape: Moderate. You are usually keeping the sink and range on one wall and adding a return run. Some electrical work, limited plumbing movement.
- Galley to open-plan: Most expensive. Removing a partition wall, especially a load-bearing one, triggers structural work, rerouted plumbing and electrical, new flooring where the wall was, and often a new ceiling finish. This is a remodel, not a layout swap.
Homeowners often underestimate the open-plan conversion because they price the wall removal and not the systems behind it. If the wall is load-bearing, get a structural opinion before you budget.
A Quick Decision Rule
The shortest version: pick the galley when the room is long and narrow and one or two people cook. Pick the L-shape when the room is closer to square and you want a corner for seating or a second entry. Pick open-plan when the kitchen must connect to the rest of the home and you are prepared for a full remodel budget.
Galley Kitchen Remodel Ideas That Maximize Space
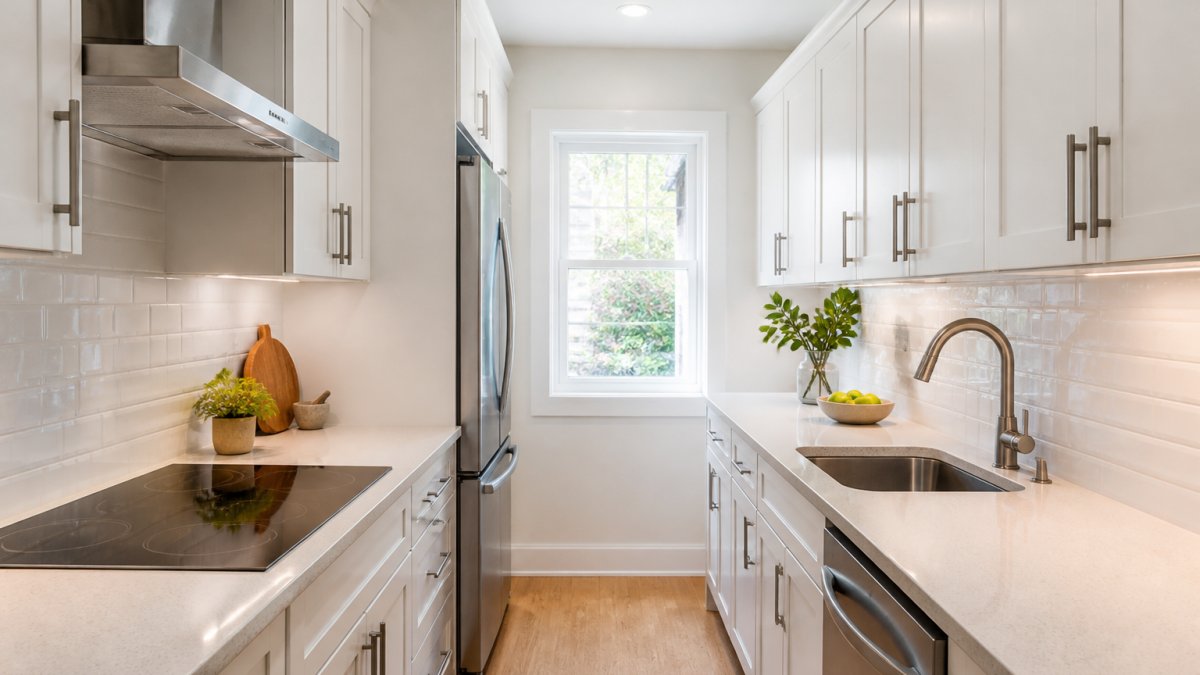
The best galley kitchen remodel ideas lean on light, vertical storage, and smart appliance placement. You cannot add floor space, so you add function.
Try these moves:
Call the Expert Renovation Contractors Now →
- Go tall with cabinets. Upper cabinets to the ceiling add storage without eating floor space.
- Choose an induction cooktop. It frees counter space and vents easier than gas.
- Slide the fridge to one end. It stops the fridge door from blocking the aisle.
Cost, ROI, and Accessibility: What the Comparison Guides Skip
Most guides skip the two questions that decide a kitchen project: what it costs, and who has to use it. Here is the cost structure, resale logic, and accessibility thresholds in one place.
How Kitchen Remodel Costs Break Down
Kitchen remodel pricing varies widely by scope, materials, and labor market, so treat any single number with suspicion. What is consistent is the structure of the cost:
- Cosmetic refresh (paint, hardware, lighting, new countertop): Lowest cost tier. No plumbing, gas, or electrical relocation. The existing galley footprint stays intact.
- Like-for-like replacement (cabinets, counters, appliances in the same positions): Mid tier. You are paying for materials and installation, not for moving systems.
- Layout change (moving the sink, range, or fridge): Higher tier. Relocating a sink means moving drain and supply lines. Relocating a gas range means new gas line work and often a permit. Relocating a fridge means a new dedicated circuit in many cases.
The practical takeaway: the cheapest path to a better kitchen is keeping the plumbing and gas lines where they are and spending the budget on cabinets, lighting, and aisle width instead of moving walls.
What Actually Returns Value
A well-planned kitchen remodel tends to hold value better than a cosmetic refresh, but the return depends on your local market and how the layout fits the home. Two patterns matter:
- Layouts that match the home's footprint hold value better than layouts that fight it. A galley in a narrow rowhouse or condo reads as intentional. A galley carved out of a room that could support an open plan can read as a missed opportunity to a buyer.
- Function upgrades, adequate aisle width, working task lighting, and usable counter, tend to matter more to buyers than high-end finishes applied to a cramped layout.
If resale is a factor, the question is not "galley or not" but "does this galley fit this house." A galley that fits the footprint is an asset; one forced into a room that wanted a different layout is a liability.
Accessibility: The Numbers That Matter
Accessibility is not a single aisle-width check but a set of clearances that determine whether the kitchen works for everyone who uses it:
- Aisle width: 48 inches is the practical minimum for a walker or wheelchair to turn and pass. A 36-inch aisle does not accommodate a wheelchair, and a 42-inch aisle is tight for two people passing.
- Turning radius: A wheelchair needs roughly a 60-inch clear circle to turn around. In a galley, that usually means a wider aisle at one end or an open area where the kitchen meets the next room.
- Counter height: Standard 36-inch counter height works for many seated users, but a lower section (around 30-32 inches) or an adjustable-height counter serves seated cooks better.
- Appliance reach: Wall ovens at eye level, side-by-side or French-door refrigerators, and front-control ranges reduce reaching and bending. In a narrow galley, front-control ranges also avoid the reach-over-hot-burner problem.
If anyone in the household has mobility needs, plan the wider aisle from the start, retrofitting it later means moving a wall, the most expensive change on the list.
A Decision Framework: Keep, Widen, or Reconfigure Your Galley Kitchen
Use this framework to decide in ten minutes. Answer three questions in order.
Step 1: Measure your aisle.
- 48 inches or more: keep the galley as-is.
- 42-48 inches: keep it, but plan the layout carefully.
- Under 42 inches: consider widening or reconfiguring.
Step 2: Check who cooks.
- One cook: a standard galley is fine.
- Two or more cooks: you need the wider aisle.
- Anyone with mobility needs: plan for 48 inches minimum.
Step 3: Check the walls.
- No wall to remove: keep or refit the galley.
- A non-load-bearing wall: widening is realistic.
- A load-bearing wall: get a structural opinion before you plan anything.
If you land on "keep" or "refit," you can often get a better kitchen for less money than a full reconfiguration.
At B&G Home Improvement Inc., we start every kitchen project with an in-depth consultation, so the layout fits how you actually cook, not a template.
That is where B&G Home Improvement Inc. comes in.
Call the expert renovation contractors at B&G Home Improvement Inc. and get a kitchen that works as hard as you do.
Frequently Asked Questions
How much space should there be between cabinets in a galley kitchen?
A comfortable aisle clearance is 42 to 48 inches between parallel counters. The absolute minimum for one cook is 36 inches, but that leaves no room for an open dishwasher door or a second person passing through. If two people cook at once, 48 inches keeps the workflow smooth. Anything under 36 inches fails most building codes and makes the galley kitchen feel cramped rather than efficient.
Is a galley kitchen practical for two cooks?
It can work if the aisle is at least 48 inches wide and you assign each cook one side of the galley. One person handles the induction cooktop and prep, the other works the sink and refrigerator. Narrower layouts force people to turn sideways and pass plates hand to hand, which slows everything down. Test the width with two people standing in the space before you commit to the layout.
Can you add an island to a galley kitchen?
Only if the aisle is wide enough to keep 36 inches of clearance on both sides of the island. Most galley kitchens are too narrow for this, and squeezing in an island turns a functional space into an obstacle course. A rolling cart or a slim peninsula at one end gives you extra counter space without blocking traffic flow. Widen the room first if a fixed island is the goal.
How much does it cost to remodel a galley kitchen?
Costs depend on how much you change. Swapping cabinets, countertops, and appliances in the existing footprint costs far less than moving plumbing, widening the aisle, or removing a partition wall. Widening requires demolition, structural work, new flooring, and drywall repair, which pushes the project into a different budget tier. Get a written estimate based on your specific floor plan rather than a national average.
Comments