

Table of Contents
- What Drives Bathroom Renovation Timeline Expectations
- Bathroom Remodel Phases: A Week-by-Week Breakdown
- Bathroom Remodel Material Lead Times That Reshape Schedules
- Common Bathroom Renovation Delays and How to Prevent Them
- Hidden Structural Issues That Extend Your Renovation Timeline
- Living Through a Renovation: What Homeowners Should Expect
- Conclusion: Setting Realistic Bathroom Renovation Timeline Expectations
- Frequently Asked Questions
Last Updated: September 14, 2026
What Drives Bathroom Renovation Timeline Expectations
Most homeowners expect four weeks; a full gut renovation runs eight to ten. At B&G Home Improvement Inc., we've walked many Triangle-area homeowners through this math: projects that finish on time are the ones where scope, permitting, and material lead times were locked down before demolition.
Bathroom renovation timeline expectations are the realistic, phase-by-phase time estimates for a remodel, accounting for design, permitting, construction, and common delays. Getting them right before you sign a contract is the biggest factor in finishing on time.
Three variables drive almost every schedule overrun:
- Project scope. A cosmetic update (vanity, fixtures, paint) moves fast. A full gut renovation that relocates plumbing or rewires electrical adds weeks.
- Permitting process. Local building codes and inspection schedules vary by jurisdiction, and you can't start rough-in work until permits clear.
- Material procurement. Custom cabinetry and specialty tile can carry lead times measured in months, not days.
A common mistake is treating the contractor's estimate as a fixed date rather than a range. The best estimates account for hidden structural repairs and supply chain variability, and build in buffer time.
Bathroom Remodel Phases: A Week-by-Week Breakdown
A standard full bathroom remodel runs eight to ten weeks from contract signing to punch list completion, assuming permits clear on schedule, materials arrive on time, and no structural surprises surface.
Phase 1: Design, Permitting, and Material Selection (Weeks 1-4)
This phase consumes the most calendar time and the least physical labor: design planning, fixture selection, and permit submission. Homeowners often underestimate it because nothing visible is happening.
A realistic breakdown of this phase:
- Design and selections: 1-2 weeks. Measuring the space, finalizing the layout, and selecting fixtures, tile, and finishes. Every deferred selection pushes the order and installation dates.
- Permit application and review: 1-3 weeks. Most jurisdictions require a building permit for work touching plumbing, electrical, or structural elements, and some require separate trade permits. A small jurisdiction may issue in days; a busy metro area can take two to three weeks.
- Material procurement (runs in parallel): Order custom cabinetry and specialty tile the day selections are final. Lead times frequently stretch four to six weeks, so ordering in week one means delivery in week five or six, just as rough-in wraps.
You can't schedule inspections until permits are issued. A common mistake is waiting until demolition to order materials, order everything you can before the first hammer swings.
Phase 2: Demolition, Rough-In, and Inspections (Weeks 5-7)
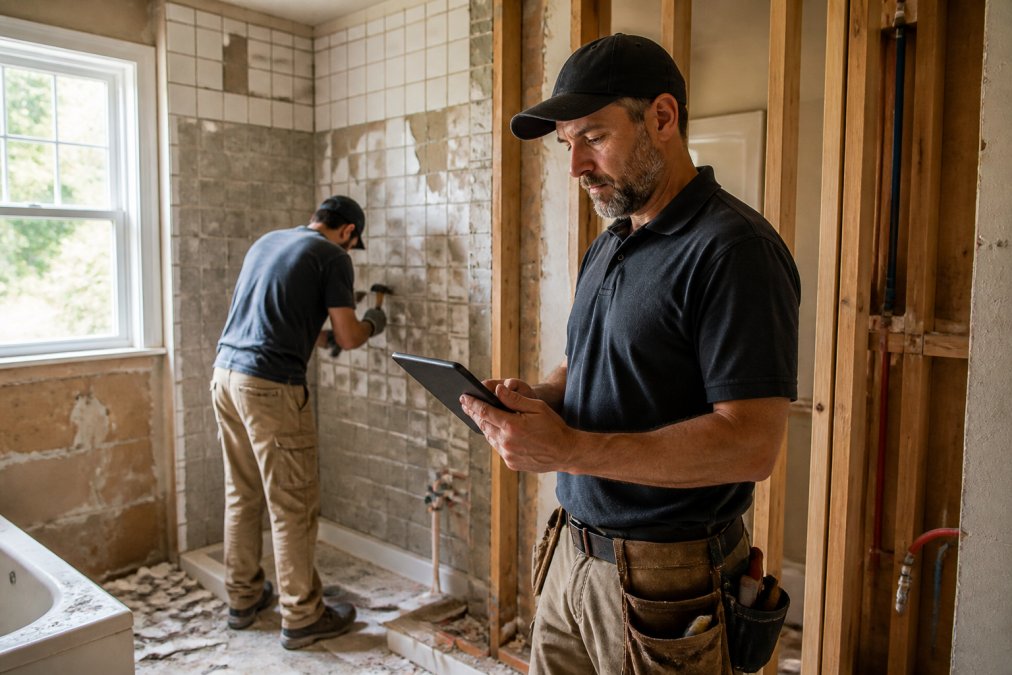
Demolition takes two to four days for a standard bathroom. The real time sink is rough-in work, and the inspection sequence is what most homeowners don't anticipate.
The rough-in sequence looks like this:
- Demolition and haul-away: 2-4 days. Removing tile, vanity, toilet, tub or shower, and drywall. Rotted subfloor or compromised framing extends this step.
- Plumbing rough-in: 2-4 days. New supply lines, drain lines, and shower valve installation. Relocating the toilet or shower adds a day or two for drain re-routing.
- Electrical rough-in: 1-3 days. New circuits, GFCI outlets, exhaust fan wiring, and lighting. A dedicated 20-amp circuit is standard, and an exhaust fan is required by code in most jurisdictions (NFPA 70 (NEC) Code Development).
- Rough-in inspection: 1-5 days to schedule. The inspector must approve plumbing and electrical before walls close up, a hard stop before insulation and drywall.
- Insulation and drywall: 2-3 days. Drywall must be moisture-resistant (greenboard or cement board) in wet areas (codes.iccsafe.org).
- Waterproofing: 1-2 days. A bonded waterproofing membrane or cement board with a liquid-applied membrane goes in shower and tub surrounds. This step is non-negotiable in wet areas and can't be rushed. Some jurisdictions require a separate waterproofing inspection.
Inspection scheduling adds one to five days per inspection depending on your jurisdiction's backlog, same-day online booking in some areas, multi-day callback windows in others.
Phase 3: Tile, Fixtures, and Punch List (Weeks 8-10)
Tile, grouting, vanity installation, and finish carpentry fill this phase. The sequence matters more than most homeowners realize.
- Tile installation: 3-5 days for a standard bathroom, longer for complex patterns or large-format tile. Floor tile goes in first, then shower walls, then accent work.
- Grouting and sealing: 1-2 days. Grout must cure before sealing, and sealing must cure before heavy use.
- Vanity and countertop installation: 1-2 days. If the countertop is fabricated after template measurement, add the fabrication lead time (2-5 weeks) to the schedule.
- Toilet, sink, and fixture installation: 1-2 days. Plumbing trim-out, faucet installation, and final connections.
- Shower glass measurement and installation: Measurement happens after tile is set; fabrication takes 2-4 weeks; installation is a half-day. A common schedule trap, since measurement can't happen until tile is complete.
- Paint and finish carpentry: 1-2 days. Baseboards, trim, and touch-up painting.
- Final inspection: 1-5 days to schedule. The inspector signs off on the completed work.
- Punch list: 1-3 days. The final walkthrough where you flag incomplete or defective work, and the contractor returns to address it.
Cosmetic vs. Full Gut: How the Timeline Shifts
A cosmetic update, new vanity, fixtures, paint, maybe a new floor, runs two to three weeks and typically needs no permit because it doesn't touch plumbing or electrical. A full gut remodel that relocates plumbing, rewires electrical, and replaces the tub or shower runs eight to ten weeks because every phase above applies.
A partial remodel that replaces the tub or shower but keeps the existing plumbing layout usually runs four to six weeks. The distinction matters because homeowners often budget for a cosmetic timeline and discover mid-project that the scope is a partial or full gut.
Bathroom Remodel Material Lead Times That Reshape Schedules
Material lead times are the most underrated schedule variable in bathroom remodeling. A contractor can be perfectly efficient and still miss the deadline because a vanity or tile order hasn't arrived.
The items that most often cause delays:
| Material | Typical Lead Time | Why It Delays Projects |
|---|---|---|
| Custom cabinetry | 4-8 weeks | Built to spec, no off-the-shelf substitute |
| Specialty tile | 2-6 weeks | Often imported or made to order |
| Plumbing fixtures | 1-4 weeks | Backorders common on popular finishes |
| Vanity tops | 2-5 weeks | Fabricated after template measurement |
| Shower glass | 2-4 weeks | Measured after tile is set |
A common mistake is ordering materials after demolition begins. Order everything you can before the first hammer swings. If a material is backordered, you want to know that in week one, not week six.
Call the Expert Renovation Contractors Now →
Common Bathroom Renovation Delays and How to Prevent Them
Common bathroom renovation delays fall into predictable categories, which means most of them are preventable with planning.
- Permit backlogs. Submit permit applications the day your plans are finalized. Every day of delay here pushes the entire schedule.
- Inspection scheduling gaps. Ask your contractor how they handle inspection scheduling. Some jurisdictions allow online booking; others require phone calls with multi-day waits.
- Change orders mid-project. Deciding to move a showerhead after rough-in is complete means redoing plumbing and re-inspecting. Lock your design before demolition.
- Hidden damage discovered during demolition. See the next section.
- Contractor efficiency gaps. Ask how many projects your contractor runs simultaneously. A crew stretched across six jobs moves slowly on yours.
Hidden Structural Issues That Extend Your Renovation Timeline
Hidden structural issues are the wildcard no estimate can fully predict: water damage behind tile, rotted subfloor, outdated wiring, or undersized framing can all surface once walls open up. Most guides mention this without quantifying the time buffer each issue adds, the information you actually need to plan.
Here's how common hidden issues translate into schedule extensions:
| Hidden Issue | Typical Time Added | Why It Cascades |
|---|---|---|
| Rotted subfloor (localized) | 3-7 days | Demolition of damaged section, new subfloor installation, reframing if joists are affected |
| Rotted subfloor (extensive) | 1-2 weeks | Full subfloor replacement, possible joist sistering, re-inspection |
| Mold discovery | 3-10 days | Remediation, air quality testing, possible re-inspection before work resumes |
| Outdated electrical (no GFCI, undersized wiring) | 3-7 days | Rewiring to current code, new panel work if capacity is insufficient, re-inspection |
| Undersized or compromised framing | 1-2 weeks | Structural repair, possible engineering review, permit amendment, re-inspection |
| Asbestos or lead paint (pre-1980 homes) | 1-3 weeks | Abatement by licensed contractor, clearance testing, disposal |
When these issues appear, the timeline extends because the work changes. Structural repairs often require new permits plus additional inspections. A rotted subfloor might add a week; rewiring to current code can add two; mold remediation can add a week or more depending on extent and air quality testing.
The mechanism matters: discovery during demolition leads to a scope change, then a permit amendment or new permit, then an inspection scheduling delay, which pushes every downstream trade. A single week of structural repair can become two to three weeks of total impact once inspection and re-sequencing are factored in.
How to Build a Contingency Buffer
The honest answer is that no contractor can promise zero surprises in a full gut renovation. What a good contractor can do is flag likely problem areas during the initial consultation and quote a realistic contingency.
A practical approach to contingency planning:
- Ask for a contingency line item. A common practice is to hold 10-15% of the project budget and one to two weeks of schedule buffer for hidden conditions. This isn't padding; it's risk management.
- Request a pre-demolition inspection. A licensed inspector or experienced contractor can sometimes identify warning signs, such as soft spots in the floor, discoloration around the toilet base, or evidence of past water intrusion, before demolition starts.
- Know your home's age. Homes built before 1980 carry a higher likelihood of asbestos, lead paint, and outdated wiring (the EPA). If your home predates 1980, assume some abatement or rewiring will be necessary and plan accordingly.
- Get the scope-change process in writing. Before work starts, ask how change orders for hidden damage are priced, approved, and scheduled. A contractor who can explain this process clearly is more likely to handle surprises without derailing the timeline.
The Unique Angle: Contingency Is Not Pessimism
Most timeline guides treat hidden issues as an unavoidable risk and leave it there. The better framing: hidden issues are a predictable category of risk with a known range of outcomes. You can't know whether you'll find mold behind the shower wall, but you can know that if you do, it adds roughly one to two weeks and requires a specific sequence of remediation, inspection, and re-sequencing. Planning for that range separates a project that finishes close to schedule from one that spirals.
Living Through a Renovation: What Homeowners Should Expect
Living through a renovation is a logistical challenge most guides gloss over. If it's your only bathroom, you'll need a plan for showers, toilets, and morning routines for eight to ten weeks.
Practical preparations that make the period manageable:
- Set up a temporary bathroom station with a mirror, outlet access, and storage for daily toiletries.
- Arrange shower access with a neighbor, gym, or family member for the duration.
- Expect dust to travel. Seal doorways with plastic sheeting and change HVAC filters more often.
- Establish a daily or weekly check-in with your contractor so you're not guessing about progress.
The homeowners who handle this best treat the renovation like a project with its own logistics, not an inconvenience to endure passively.
Conclusion: Setting Realistic Bathroom Renovation Timeline Expectations
The gap between an eight-week estimate and a twelve-week reality almost always traces back to three things: permitting delays, material lead times, or hidden damage. Plan for all three, and your project has a real shot at finishing on schedule.
B&G Home Improvement Inc. builds that planning into every project from the first consultation. Our in-depth consultation process locks scope and budget before demolition, our locally owned and staffed team communicates clearly at every phase, and our commitment to lasting quality means we don't cut corners to hit a date. If you're planning a bathroom remodel in Carrboro, Chapel Hill, or Durham, call the expert renovation contractors at B&G Home Improvement Inc. to get a realistic timeline for your specific project.
Frequently Asked Questions
What is the typical timeline for a bathroom remodel?
A standard bathroom remodel takes 6 to 10 weeks from demolition to punch list. A cosmetic update, like replacing a vanity and painting, can finish in 3 to 4 weeks. A full gut renovation with layout changes, new plumbing, and custom tile often runs 10 to 14 weeks. Material lead times and hidden structural repairs are the two biggest variables that push projects past these ranges.
What factors cause bathroom renovation delays?
The most common delays come from material backorders, permit approval times, and unexpected structural or plumbing issues found during demolition. Custom cabinetry and specialty tile can add weeks to a schedule. Changing the design mid-project also stalls work because subcontractors must be rescheduled. Locking in fixture selections before demolition starts is the single best way to avoid these setbacks.
How do material lead times affect bathroom renovation schedules?
Material lead times set the floor for your entire schedule. Custom vanities, specialty tile, and some plumbing fixtures can take 4 to 8 weeks to arrive. If those items are ordered after demolition begins, the project stalls while you wait. Ordering long-lead materials during the design phase keeps the build phase moving without idle days.
What are the phases of a professional bathroom remodel?
A professional bathroom remodel moves through four phases: design and permitting, demolition and rough-in, tile and fixture installation, and finishing with a punch list. Each phase has its own inspection checkpoints for plumbing and electrical work. Understanding these phases helps you plan around the days when the bathroom is unusable and coordinate with your contractor on decisions.
Comments