

Table of Contents
- What Professional Kitchen Renovation in Carrboro NC Involves
- Kitchen Remodeling Cost Estimate: What Drives Your Budget
- Custom Kitchen Layout Design Ideas That Work in Carrboro Homes
- Kitchen Renovation Permit Requirements in Carrboro and Orange County
- Kitchen Renovation Timeline: From First Call to Final Walkthrough
- Sustainable and Eco-Friendly Kitchen Renovation Options
- How to Choose a Local Kitchen Remodeling Contractor
- Frequently Asked Questions
Last Updated: September 12, 2026
What Professional Kitchen Renovation in Carrboro NC Involves
A professional kitchen renovation in Carrboro NC is a full-service remodeling project that combines design planning, permit coordination, construction, and finish installation under one accountable contractor. At B&G Home Improvement Inc., we handle each stage in-house, from the first consultation to the final walkthrough.
Most homeowners underestimate how many trades a single kitchen touches. A typical project involves demolition, framing, electrical, plumbing, drywall, cabinetry, countertops, flooring, and painting. Coordinating those trades is where projects stall.
That coordination problem is the throughline of this guide. Below, we break down what drives your budget, how permitting works locally, how long the work takes, and how to vet a contractor before you sign anything.
The Carrboro and Orange County market adds a wrinkle most national remodeling content ignores: older housing stock, tight lots, and a review process that rewards preparation. We will cover all three.
Kitchen Remodeling Cost Estimate: What Drives Your Budget
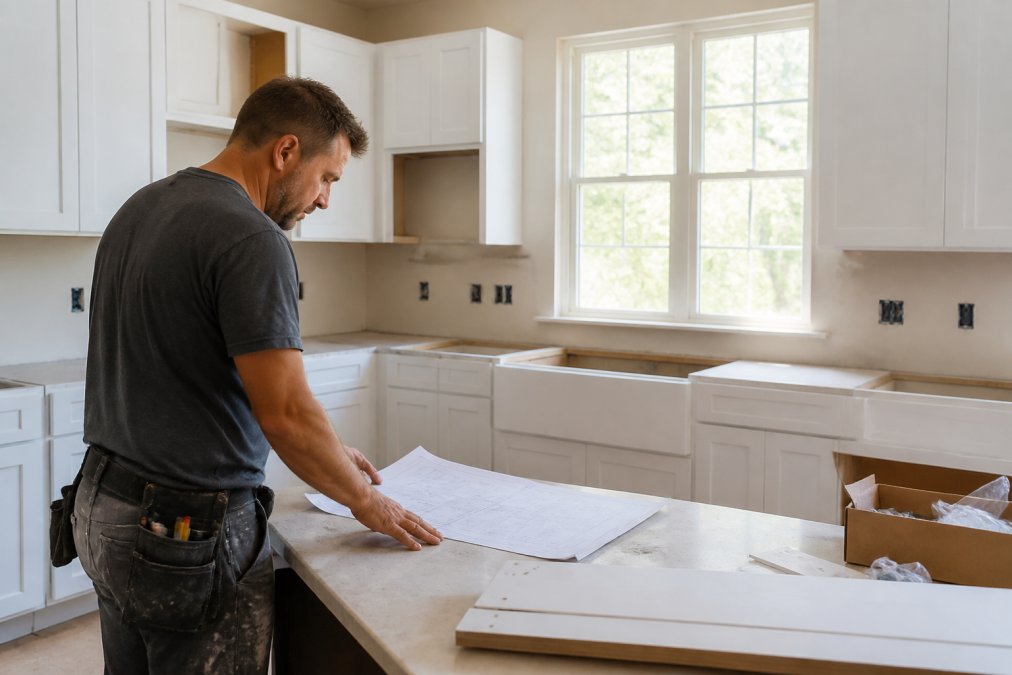
A kitchen remodeling cost estimate is built from four variables: scope of work, material tier, structural changes, and labor complexity. Two kitchens of identical square footage can differ dramatically in price depending on those four factors alone. What almost no national remodeling page tells you is how those variables translate into actual dollars in this market, so here is a realistic framework.
A kitchen remodel often falls into one of three tiers:
| Tier | What It Includes | Typical Share of Budget |
|---|---|---|
| Cosmetic refresh | Paint, refacing, new countertop in same footprint, new hardware and lighting | Lowest tier |
| Mid-range remodel | New semi-custom cabinets, quartz counters, new appliances, flooring, some electrical | Middle tier |
| Full gut remodel | Layout change, moved plumbing or gas, structural work, custom cabinetry, all new finishes | Highest tier |
Rather than quote a single number that will be wrong for your house, think in terms of budget allocation. A common pattern in mid-range and gut remodels is that cabinetry and countertops together consume a significant share of the budget, followed by labor, then appliances, then flooring and finishes. Upgrading finishes before locking the layout can lead to budget overruns.
Here is how the major cost drivers break down:
| Cost Driver | What Changes the Number | Typical Impact |
|---|---|---|
| Layout changes | Moving plumbing or gas lines | High |
| Cabinetry | Stock vs. semi-custom vs. custom | High |
| Countertops | Laminate, quartz, natural stone | Medium |
| Appliances | Standard vs. built-in or integrated | Medium |
| Flooring | Refinish vs. full replacement | Low to medium |
| Lighting and electrical | New circuits, recessed, under-cabinet | Medium |
The single biggest mistake homeowners make is budgeting for finishes and forgetting the infrastructure behind them. A beautiful quartz countertop sitting on failing plumbing is still a failing kitchen.
Where the money actually goes
A useful way to sanity-check any estimate is to look at the split between hard costs and soft costs. Hard costs are materials and labor you can see: cabinets, counters, tile, fixtures, drywall, paint. Soft costs are the things that surprise people: permit fees, design time, disposal and dumpster rental, temporary kitchen setup, and contingency.
It is common to set aside a contingency for the unexpected. In older housing stock, that contingency can be important. Opening a wall can reveal outdated wiring, undersized framing, or plumbing that no longer meets current code, and any of those discoveries can turn a cosmetic project into a structural one.
Return on investment
Kitchen remodels can be high-return home improvement projects, though the exact recouped percentage varies by market, material tier, and how the finished kitchen compares to neighboring homes. A mid-range remodel may recoup a larger share of its cost at resale than a high-end remodel, as buyers in a given neighborhood may have a ceiling on what they will pay for a kitchen. Over-improving relative to the surrounding homes can be a way to lose money on a kitchen.
Because pricing depends on your specific scope, material selections, and site conditions, we provide itemized estimates after an on-site consultation rather than quoting from a template. An itemized estimate lets you see exactly where each dollar goes and decide where to upgrade and where to save.
Custom Kitchen Layout Design Ideas That Work in Carrboro Homes
Custom kitchen layout design should follow how you actually cook, not a trend board. The work triangle (sink, stove, refrigerator) still governs efficiency, but modern layouts also account for prep zones, storage density, and traffic flow. What makes layout work here different from a national design blog is the housing stock: many homes in this area were built decades ago, with smaller footprints, lower ceilings, and load-bearing walls in inconvenient places. A layout that looks great in a new-construction showroom can be impossible in a 1950s bungalow without significant structural work.
Three layouts solve most kitchens in older homes:
- Galley with a pass-through: Ideal for narrow footprints common in older homes. Keeps everything within two steps. The pass-through opening can often be cut into a non-load-bearing wall to connect the kitchen to a dining room without a full open-plan conversion.
- L-shaped with an island: Works when you can spare floor space. The island becomes prep space and a gathering point. In smaller rooms, a rolling or narrow island preserves circulation.
- Open-plan with a peninsula: Best when a load-bearing wall can be partially removed to connect the kitchen to a dining or living area. A peninsula often works where a full island will not fit.
Designing around the constraints of older homes
What most guides miss is ceiling height and window placement. In older homes, you often cannot run upper cabinets to the ceiling without custom sizing, and a window over the sink limits where a range hood can vent. Two more local realities matter:
- Load-bearing walls: In many older homes, the wall between the kitchen and the next room carries the structure above. Removing it requires a beam and often a permit and inspection. Knowing this before design starts prevents a layout that cannot be built.
- Tight lots and additions: Where a lot is narrow, expanding the kitchen outward may not be possible, which pushes the design toward reconfiguring interior space instead. Sometimes the best move is borrowing square footage from an adjacent closet, hallway, or dining nook.
- Historic character: Homes with original trim, built-ins, or period details reward layouts that preserve sightlines and reuse existing openings rather than erasing them. Custom cabinetry sized to the room often fits better than stock boxes forced into an irregular space.
How to brief a designer
Bring measurements, photos of your current space, and a list of what frustrates you to the consultation. Walk the designer through a typical week of cooking: where you stand, where you set things down, where traffic bottlenecks. This conversation can help produce a better layout and surface structural questions early, before they become change orders.
Kitchen Renovation Permit Requirements in Carrboro and Orange County
Kitchen renovation permit requirements in Carrboro depend on what you are changing. Cosmetic work like painting, refacing cabinets, or replacing a countertop in the same footprint typically does not require a permit (townofcarrboro.org). Work that alters electrical, plumbing, gas, or structural elements does.
Orange County and the Town of Carrboro issue permits for:
Call the Expert Renovation Contractors Now →
- Electrical circuit additions or relocations
- Plumbing supply and drain modifications
- Gas line work
- Structural changes, including wall removal
- Mechanical work such as new venting
The practical advice: confirm permit scope before demolition begins, not after. Pulling a permit mid-project after framing is exposed creates inspection delays and can force rework.
Because local code requirements and review timelines can change, verify current requirements with the Town of Carrboro permit and inspection information before finalizing your plan.
Kitchen Renovation Timeline: From First Call to Final Walkthrough
A kitchen renovation timeline typically runs several weeks to a few months for a full remodel, with the largest variables being permit review, material lead times, and whether structural work is involved. A cosmetic refresh moves faster than a gut renovation.
Here is a realistic phase-by-phase view:
| Phase | What Happens | Duration Driver |
|---|---|---|
| Consultation and design | Measurements, layout options, selections | Decision speed |
| Permitting | Application, review, approval | Local review queue |
| Demolition | Tear-out, disposal, site protection | Scope |
| Rough-in | Electrical, plumbing, gas, framing | Inspection scheduling |
| Installation | Cabinets, counters, flooring, fixtures | Material lead times |
| Finishing | Paint, trim, hardware, punch list | Detail scope |
Cabinet and countertop lead times are the most common cause of delay. Ordering before final measurements are confirmed creates costly errors; ordering too late stalls the crew.
Scheduling demolition before materials are on order can lead to the room sitting open for weeks while waiting on cabinets, which can add cost and stress.
Sustainable and Eco-Friendly Kitchen Renovation Options
Eco-friendly kitchen renovation focuses on three things: reducing waste, choosing materials with lower impact, and improving long-term energy and water efficiency. These choices often cost the same as conventional options, and some reduce operating costs over time.
Practical options worth considering:
- Refinish instead of replace: Cabinet refacing keeps the existing boxes out of landfill and costs less than new cabinetry.
- Reclaimed or FSC-certified wood: Durable and character-rich, especially fitting for older homes.
- Low-VOC paints and finishes: Better indoor air quality during and after the project.
- Energy-efficient appliances: Look for ENERGY STAR certified kitchen appliances when selecting a refrigerator, dishwasher, or range.
- Water-efficient fixtures: Low-flow faucets and efficient dishwashers cut water use without sacrificing performance.
- Durable countertops: Quartz and natural stone last decades, which is itself a sustainability argument.
Salvage and donation are underused. Usable cabinets, appliances, and fixtures can often be donated rather than dumped, which reduces disposal fees and keeps materials in circulation.
How to Choose a Local Kitchen Remodeling Contractor
Choosing a local kitchen remodeling contractor comes down to four checks: licensing and insurance, a written scope with a payment schedule, permit handling, and references you actually call. Skip any one of these and you carry the risk.
Use this checklist before signing:
- Confirm the contractor is licensed and carries general liability and workers' compensation insurance
- Ask for a written scope of work listing every material and allowance
- Review the payment schedule; never pay the full balance upfront
- Confirm who pulls permits and who manages inspections
- Call at least two recent references and ask about timeline and change orders
- Get a written change-order process so surprises are priced before work continues
- Confirm warranty terms on labor and materials
- Verify a local address and a reachable phone number, not just a web form
The "locally owned and staffed" question matters more than homeowners expect. When a problem surfaces months after completion, a local team with a physical presence is reachable. A national lead-generation operation routes you to whoever is available.
B&G Home Improvement Inc. is locally owned and staffed, which means the crew that starts your project is accountable for finishing it. Our consultation process is built around your taste and your budget, not a fixed package, and we put the scope in writing before work begins.
A kitchen renovation asks you to trust a crew inside your home for weeks, coordinate a dozen trades, and commit a significant budget, all while your daily routine is disrupted. That is a lot to hand to a stranger. B&G Home Improvement Inc. is a locally owned and staffed remodeling contractor serving Carrboro, Chapel Hill, Durham, and the surrounding area, with a team of trained remodelers who work from an in-depth consultation, communicate clearly at every stage, and build to last. Get started with B&G Home Improvement Inc. and turn your kitchen into a space that reflects your taste and holds up over time.
Frequently Asked Questions
Do I need a permit for a kitchen remodel in Carrboro?
Yes, most kitchen renovations in Carrboro require permits. Structural changes, electrical work, plumbing modifications, and gas line updates all need approval from the Orange County Inspections Department. Cosmetic updates like painting, cabinet refacing, or replacing a faucet typically do not require permits. Your contractor should handle the permitting process and schedule inspections at each phase. Skipping permits can lead to fines, failed inspections, and problems when you sell your home. Always confirm requirements before work begins.
How long does a professional kitchen renovation typically take?
A full kitchen renovation in Carrboro usually takes 6 to 12 weeks from demolition to final walkthrough. The kitchen renovation timeline depends on scope, material lead times, and permit approvals. Custom cabinetry often adds 3 to 5 weeks to the schedule. Simple refreshes like cabinet refacing and new countertops can finish in 2 to 3 weeks. A reliable contractor provides a written schedule upfront and updates you weekly. Delays happen when materials arrive late or change orders pile up, so finalize selections early.
How much does a kitchen renovation cost in North Carolina?
Kitchen remodeling costs in North Carolina vary widely based on size, materials, and scope. A minor refresh with new countertops and cabinet hardware costs far less than a full gut renovation with custom cabinetry, new appliances, and structural changes. Your kitchen remodeling cost estimate should break down labor, materials, permits, and contingency. Get at least three written estimates from local contractors. Pricing depends on your specific selections and project scope, so request a detailed quote rather than relying on averages.
What should I look for in a reliable kitchen remodeling contractor?
Look for a contractor with a physical local address, verifiable references from recent kitchen projects, and current North Carolina general contractor licensing. Ask how they handle change orders, what their payment schedule looks like, and who manages subcontractor coordination. A written contract should include the scope of work, material specifications, timeline, and payment terms. Avoid contractors who demand large upfront payments or cannot provide proof of insurance. Locally owned companies make it easier to reach someone after the project is complete.
Comments